Monica Evans

BEDS3
BATHS2 full 1 partial
SQUARE FEET3,762
MLS#964494
STATUSActive
PROPERTY TYPEResidential - Single Family
SUBDIVISIONTwenty 1 21 Brooklands
SCHOOLKettering
Property Description
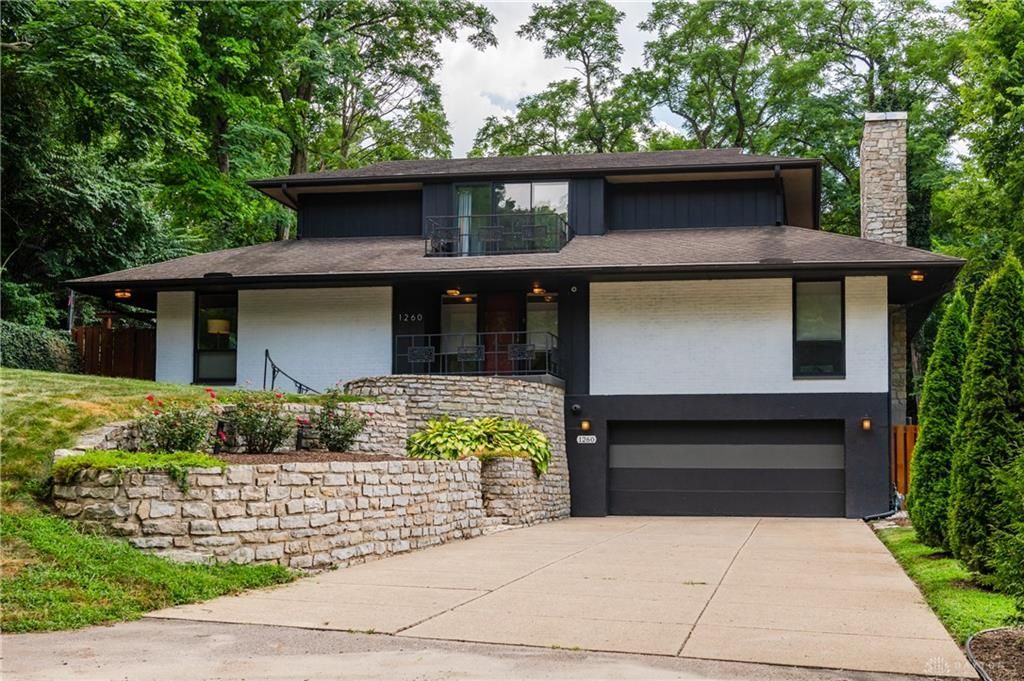
This truly one-of-a-kind MCM 2-story says, “I have made it!” Secluded natural retreat in the heart of everything was designed by original owner/architect, who previously lived in Japan. Japanese teahouse inspiration is immediately apparent in unique wrought iron railings on porch, reached via flagstone steps.Interior takes your breath away, as you soak in current owner’s impeccable design choices. Every space (inside & out) has been a labor of love. Your eye is drawn from entryway’s built-in bookcases through spacious great room’s wraparound floor-to-ceiling Pella windows & skylights, bringing outside in. No-fuss California style great room/kitchen is designed to impress: hardwood flooring that extends throughout home, built-in entertainment area, direct vent fireplace, updated cabinetry/open shelving, large island/sink & premium appliances.Additional dining room/living room features fully functional fireplace.Vast first-floor primary suite has been completely reconfigured. Jaw-droppingly immense designated wet room has upgraded everything! You must see contemporary state-of-the-art shower/toilet, Italian sink & large-scale LED mirror firsthand.Upstairs are 2 updated bedrooms. Owner has installed built-in bookcases and luxe-looking soundproof ceiling tiles (repeated in downstairs powder room) in one bedroom. Rooms share hall bath, which features attractive dual vanity.Basement is fitness fanatic’s dream, with foam flooring & separate space set up as sauna/steam room. Complete your regimen right outside your door, where three parks converge at golf cart path.Whole home has crown molding, new baseboards/trim, thoughtfully enhanced storage space & hue compatible smart lighting. New Payne HVAC system & Nest thermostat keep even weatherproofed garage (with golf cart/workshop area) comfortable. Meticulous maintenance includes upgraded gutters with leaf guards. Owner has thought of absolutely everything.Experience elite living like no other home you’ve seen!
Property Features
Property Type: Residential - Single Family
Basement: Yes
Cooling: Central
Fenced: Yes
Fireplaces: 2
Garage: 2
Heating: Forced Air, Natural Gas
Lot Size: 0.44 Acres
Stories: 2.0
Taxes: $7,982
Year Built: 1974
Feature Descriptions
Appliance Features: Dishwasher, Microwave, Range, Refrigerator
Basement Features: Finished, Partial
Exterior: Brick, Frame
Fireplace. Features: Two
Garage Features: 2 Car, Built In, Opener, Storage
Lot Dimensions: Irregular
Outside Features: Deck, Fence
Utilities: 220 Volt Outlet, Natural Gas, Public Water, Sanitary Sewer
Room Sizes
Entry Room: 15 X 7 Level - Main
Living Room: 17 X 15 Level - Main
Kitchen: 13 X 10 Level - Main
Dining Room: 14 X 11 Level - Main
Primary Bedroom: 18 X 30 Level - Main
Utility Room: 9 X 6 Level - Basement
Bedroom: 14 X 15 Level - Second
Bedroom: 15 X 13 Level - Second
Rec Room: 19 X 15 Level - Basement
Laundry: 15 X 10 Level - Basement
Breakfast Room: 10 X 9 Level - Main
Family Room: 17 X 22 Level - Main
Local Schools
School District: Kettering
Listed By / Shown By
Listed By
Agency Name: RE/MAX Victory + Affiliates
Agency Phone: (937) 458-0385
Shown By
Agent Name: Monica Evans
Agent Phone: (740) 407-7445
Agency Title: Key Realty

Estimate Your Payment
Estimated Payment
$ 4,490.08 per month $3,635.36 Principal & Interest $665.17 Property Tax $189.55 Homeowner's InsuranceChange Payment Information
Privacy Policy / DMCA Notice / ADA Accessibility


This site is hosted, designed and copyright
© 1994 - 2026 by
Delta Media Group, Inc. -- Patent Pending --
Agency License Information: 1-877-539-7589 | Ohio Lic# REC.2010002888 6800 W Central Ave #B, Toledo, OH 43617 | Michigan Lic# 6505366134 8040 Summerfield Rd, Lambertville, MI 48144 | Indiana Lic# RC52400106 3029 W Smith Valley Rd #211, Greenwood, IN 46142 | West Virginia LIC# 010306 Erin Rickman, Broker. 410 Market St #3, Parkersburg, WV, 26101 | Colorado LIC# EC.100108419 603 Rood Ave, Grand Junction, CO 81501 | Nevada LIC# B.0146350.LLC 9190 Double Diamond Pwky, Reno, NV 89521 | Florida LIC# CQ1073507 16638 Mooner Plank Cir, Wimauma, FL 33598 | Illinois LIC# 481014661 640 S Washington St. Suite 212, Naperville, IL 60540
Agent License Information: Brokerage/Company License Number: REC.2010002888
1260 Brooklands Road | MLS# 964494
This single family home located at 1260 Brooklands Road, Kettering, OH 45409 is currently listed for sale with an asking price of $649,900. This property was built in 1974 and has 3 bedrooms and 2 full and 1 partial baths with 3762 sq. ft. Brooklands Road is located in the Twenty 1 21 Brooklands subdivision within the Kettering school district. Search Twenty 1 21 Brooklands real estate on monicaevans.ikeyrealty.com today.